524 Three Mile Knob Road Unit: 2
VIEW PHOTOS
Courtesy of Fisher Realty - 10 Park Place, Amy Fisher Listing Contact: [email protected] 
$300,000

524 Three Mile Knob Road Unit: 2

2 Beds 2 Baths 1,335 Sq.Ft. 435.6 Sq.Ft.

Description

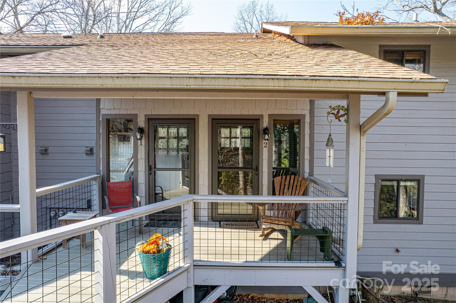
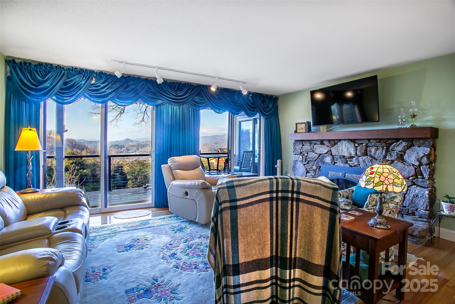
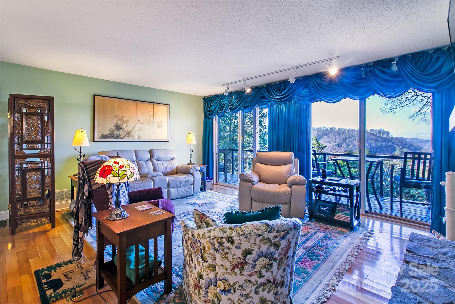
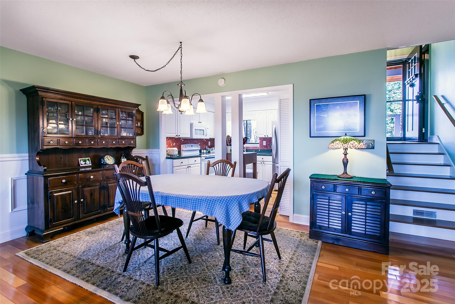
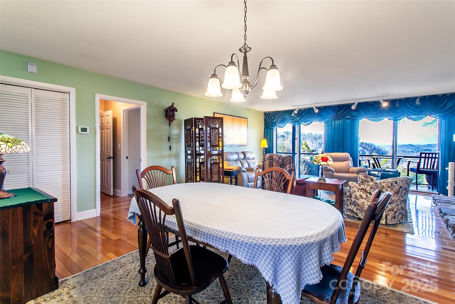
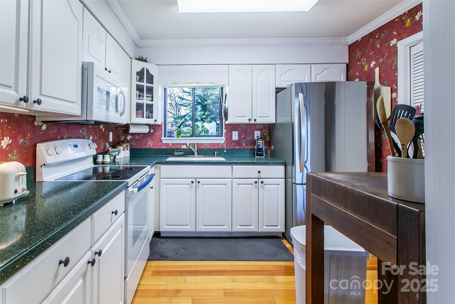
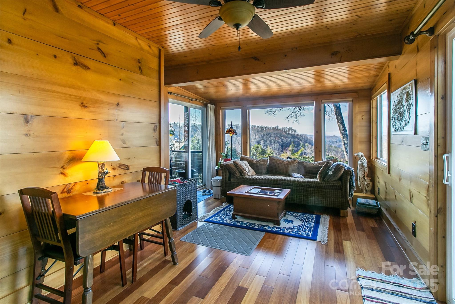
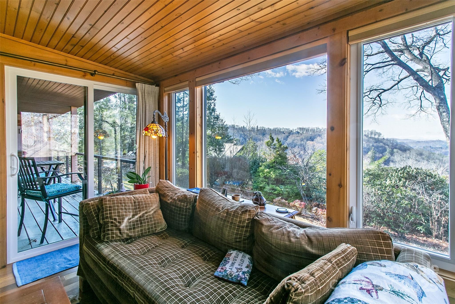
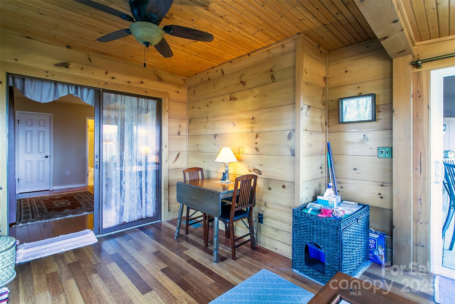
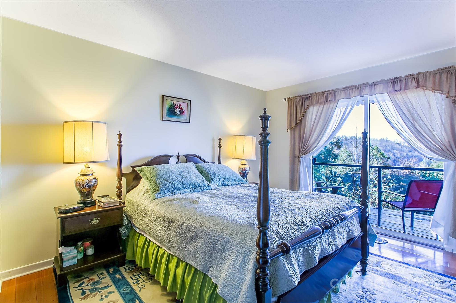
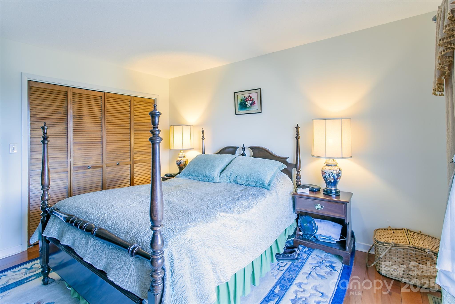
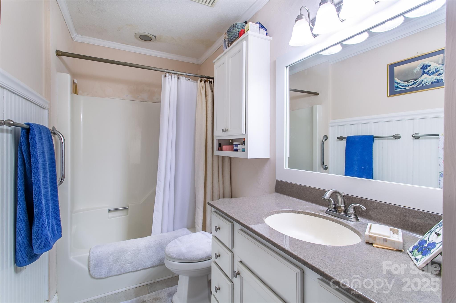
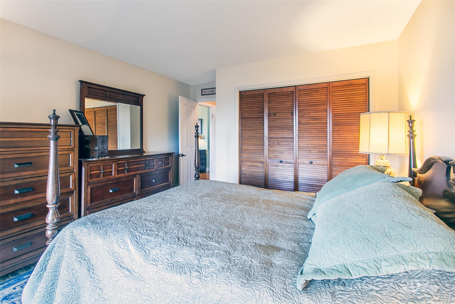
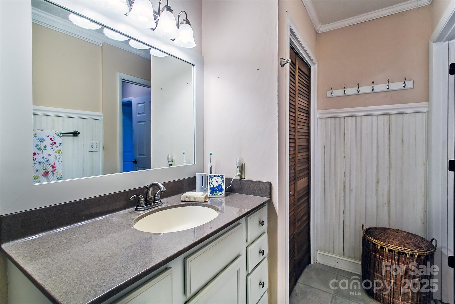
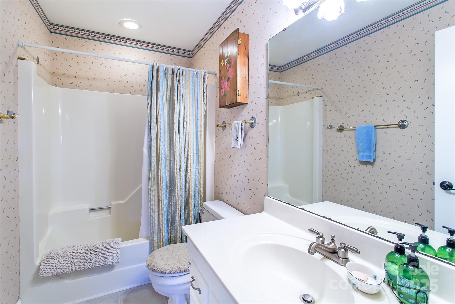
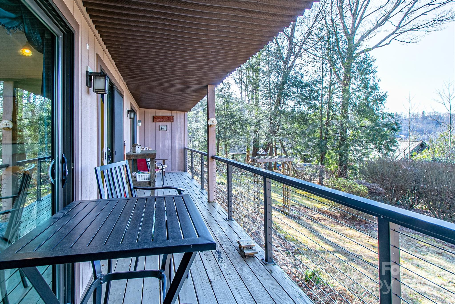
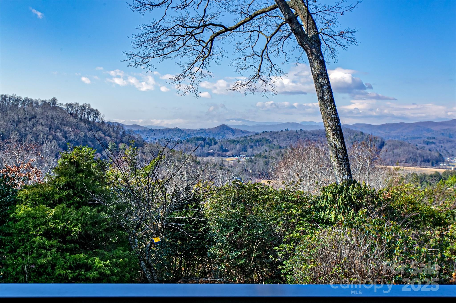
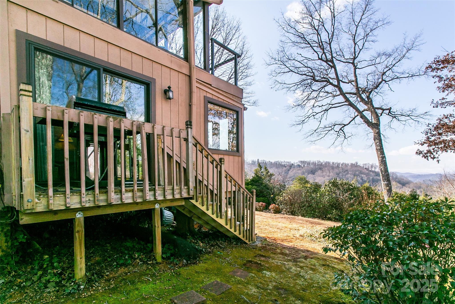
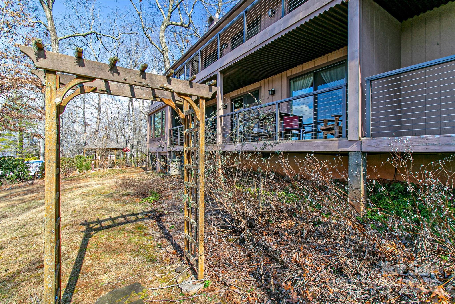
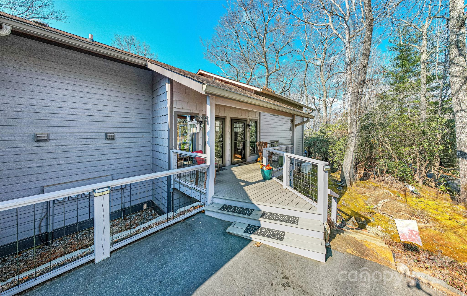
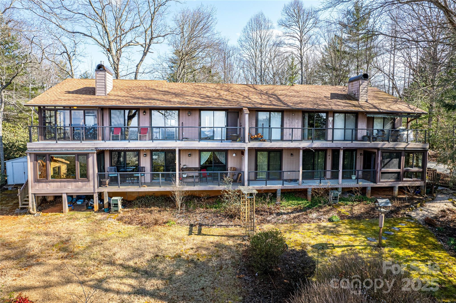
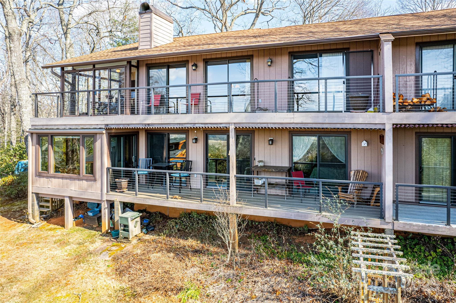
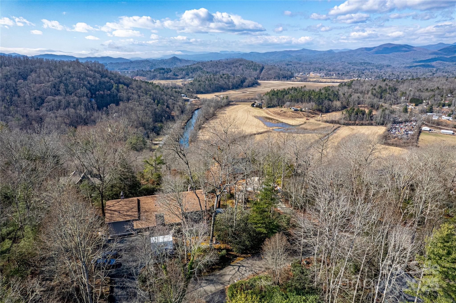
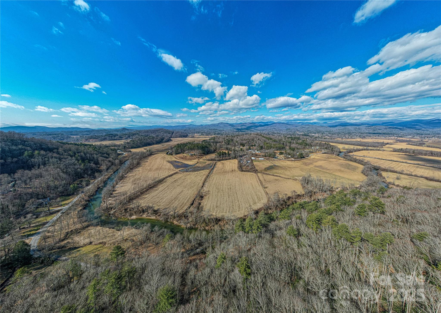
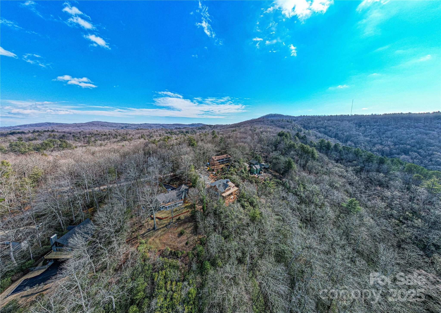
Gorgeous year-round mountain views!! This lower level 2 BR, 2 BA split bedroom unit feels like you have escaped the City. Sit by the fireplace in your living room, and take in the beautiful mountain vista. Enjoy the sunroom and rear deck too. Conveniently located, only 10 minutes from downtown. An adjacent upper-level 2 BR, 2 BA unit is also available if you want to spread out a little more. A must-see.

Share Property

Location

524 Three Mile Knob Road Unit: 2, Pisgah Forest, NC 28768

Status

Sold

Date Sold

October 24, 2025
Rebecka Gibson

Rebecka Gibson

TITLE

Broker

LICENSE

354593

Property Amenities

Interior
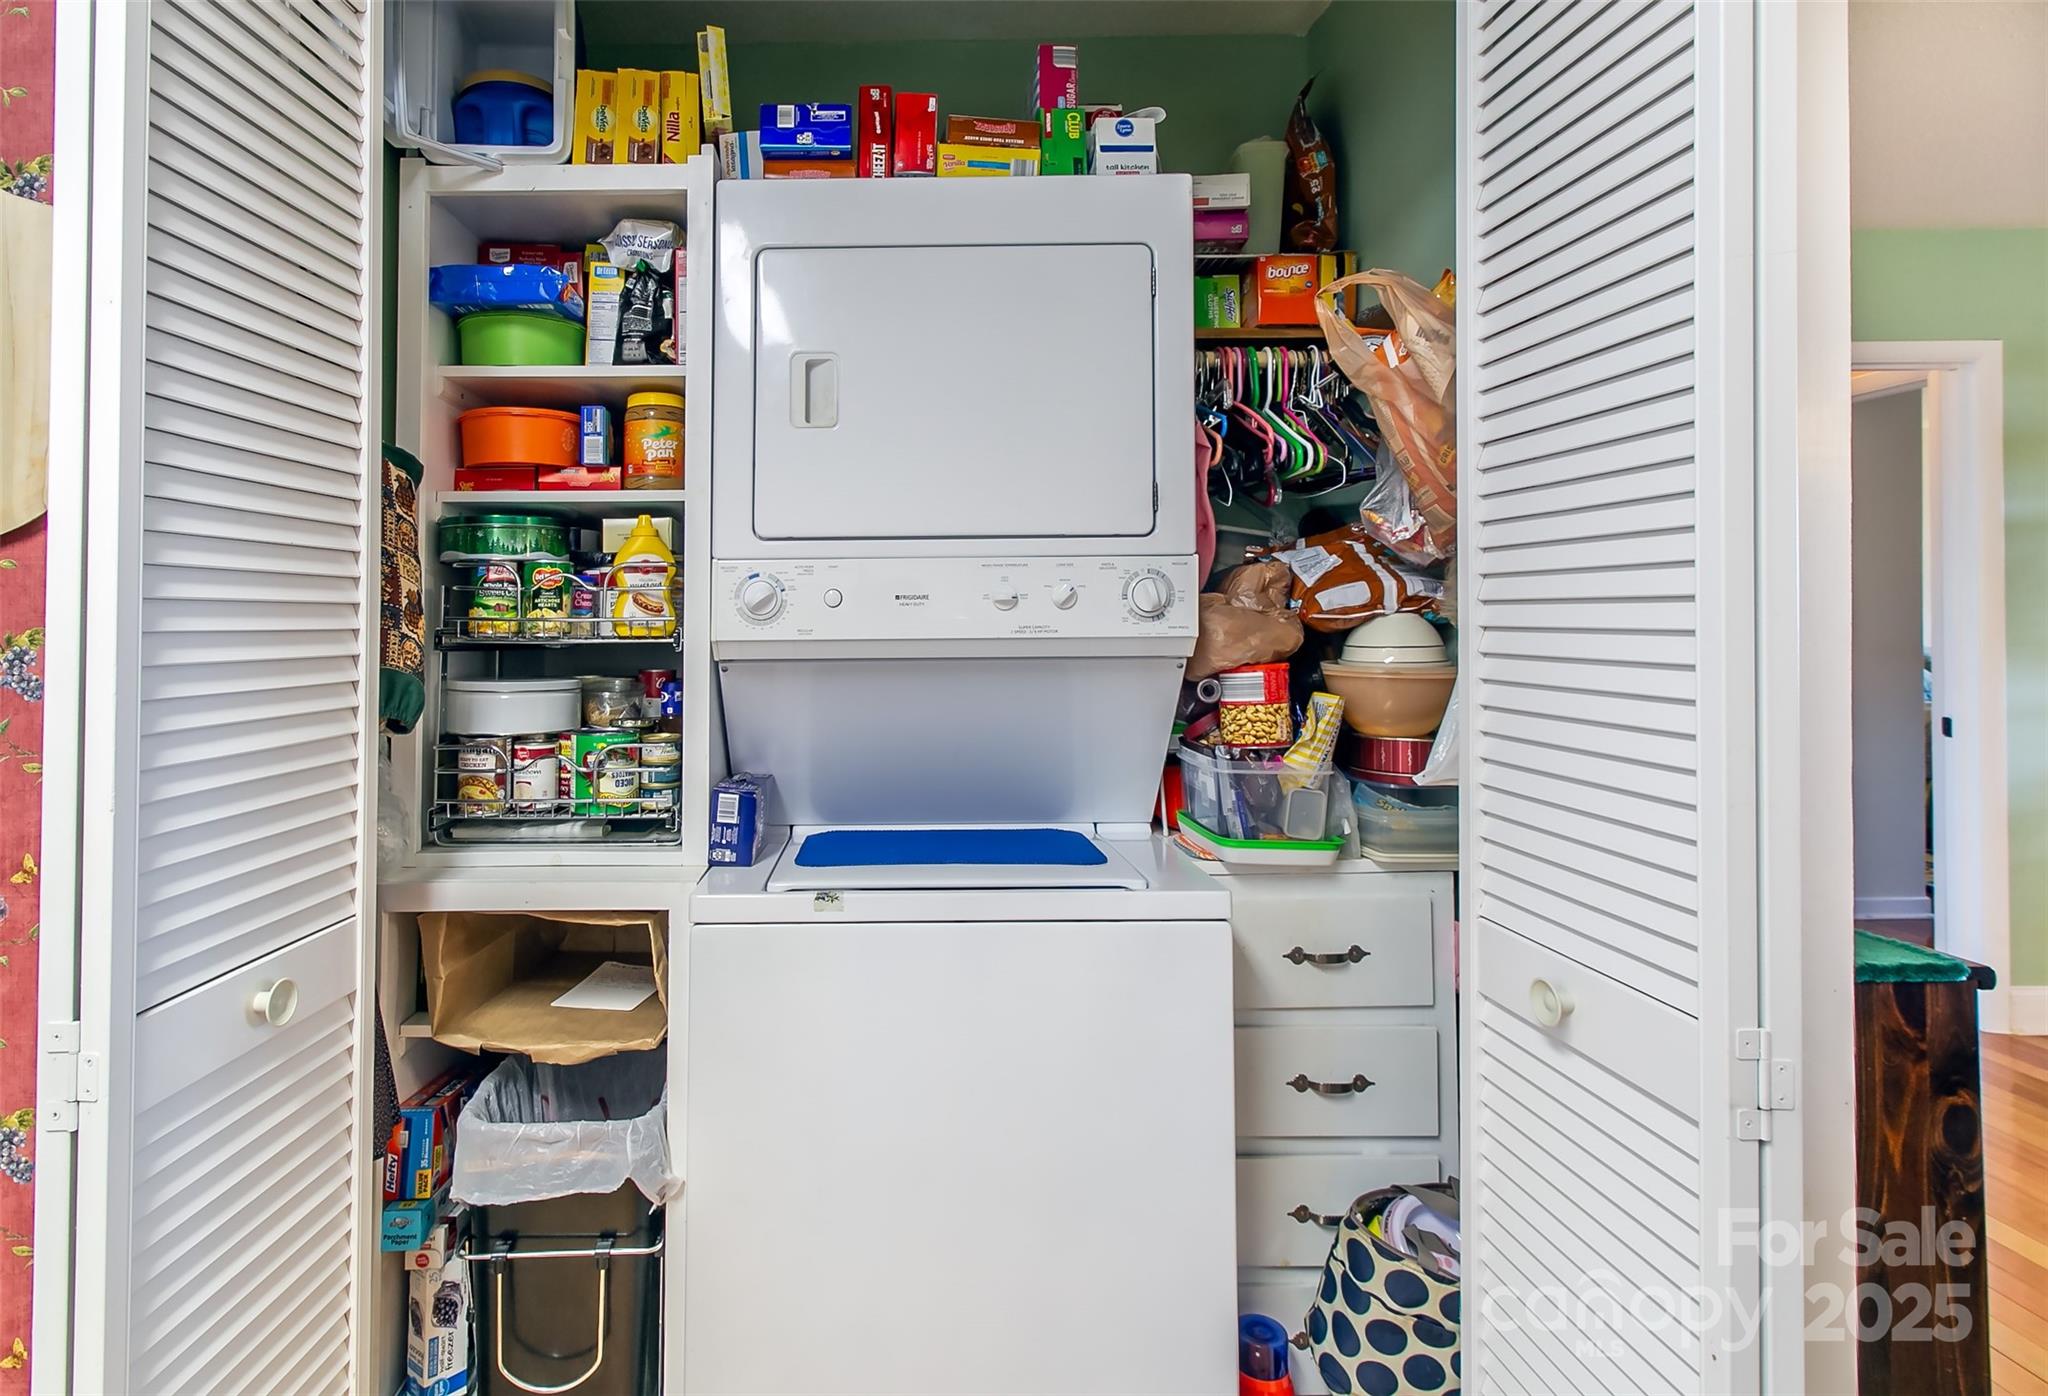
Laundry room In Kitchen
Fireplace Gas Log, Living Room
Appliances Electric Oven, Electric Range, Refrigerator, Washer/Dryer
Flooring Carpet, Tile
Total Bedrooms: 2
Full Bathrooms: 2
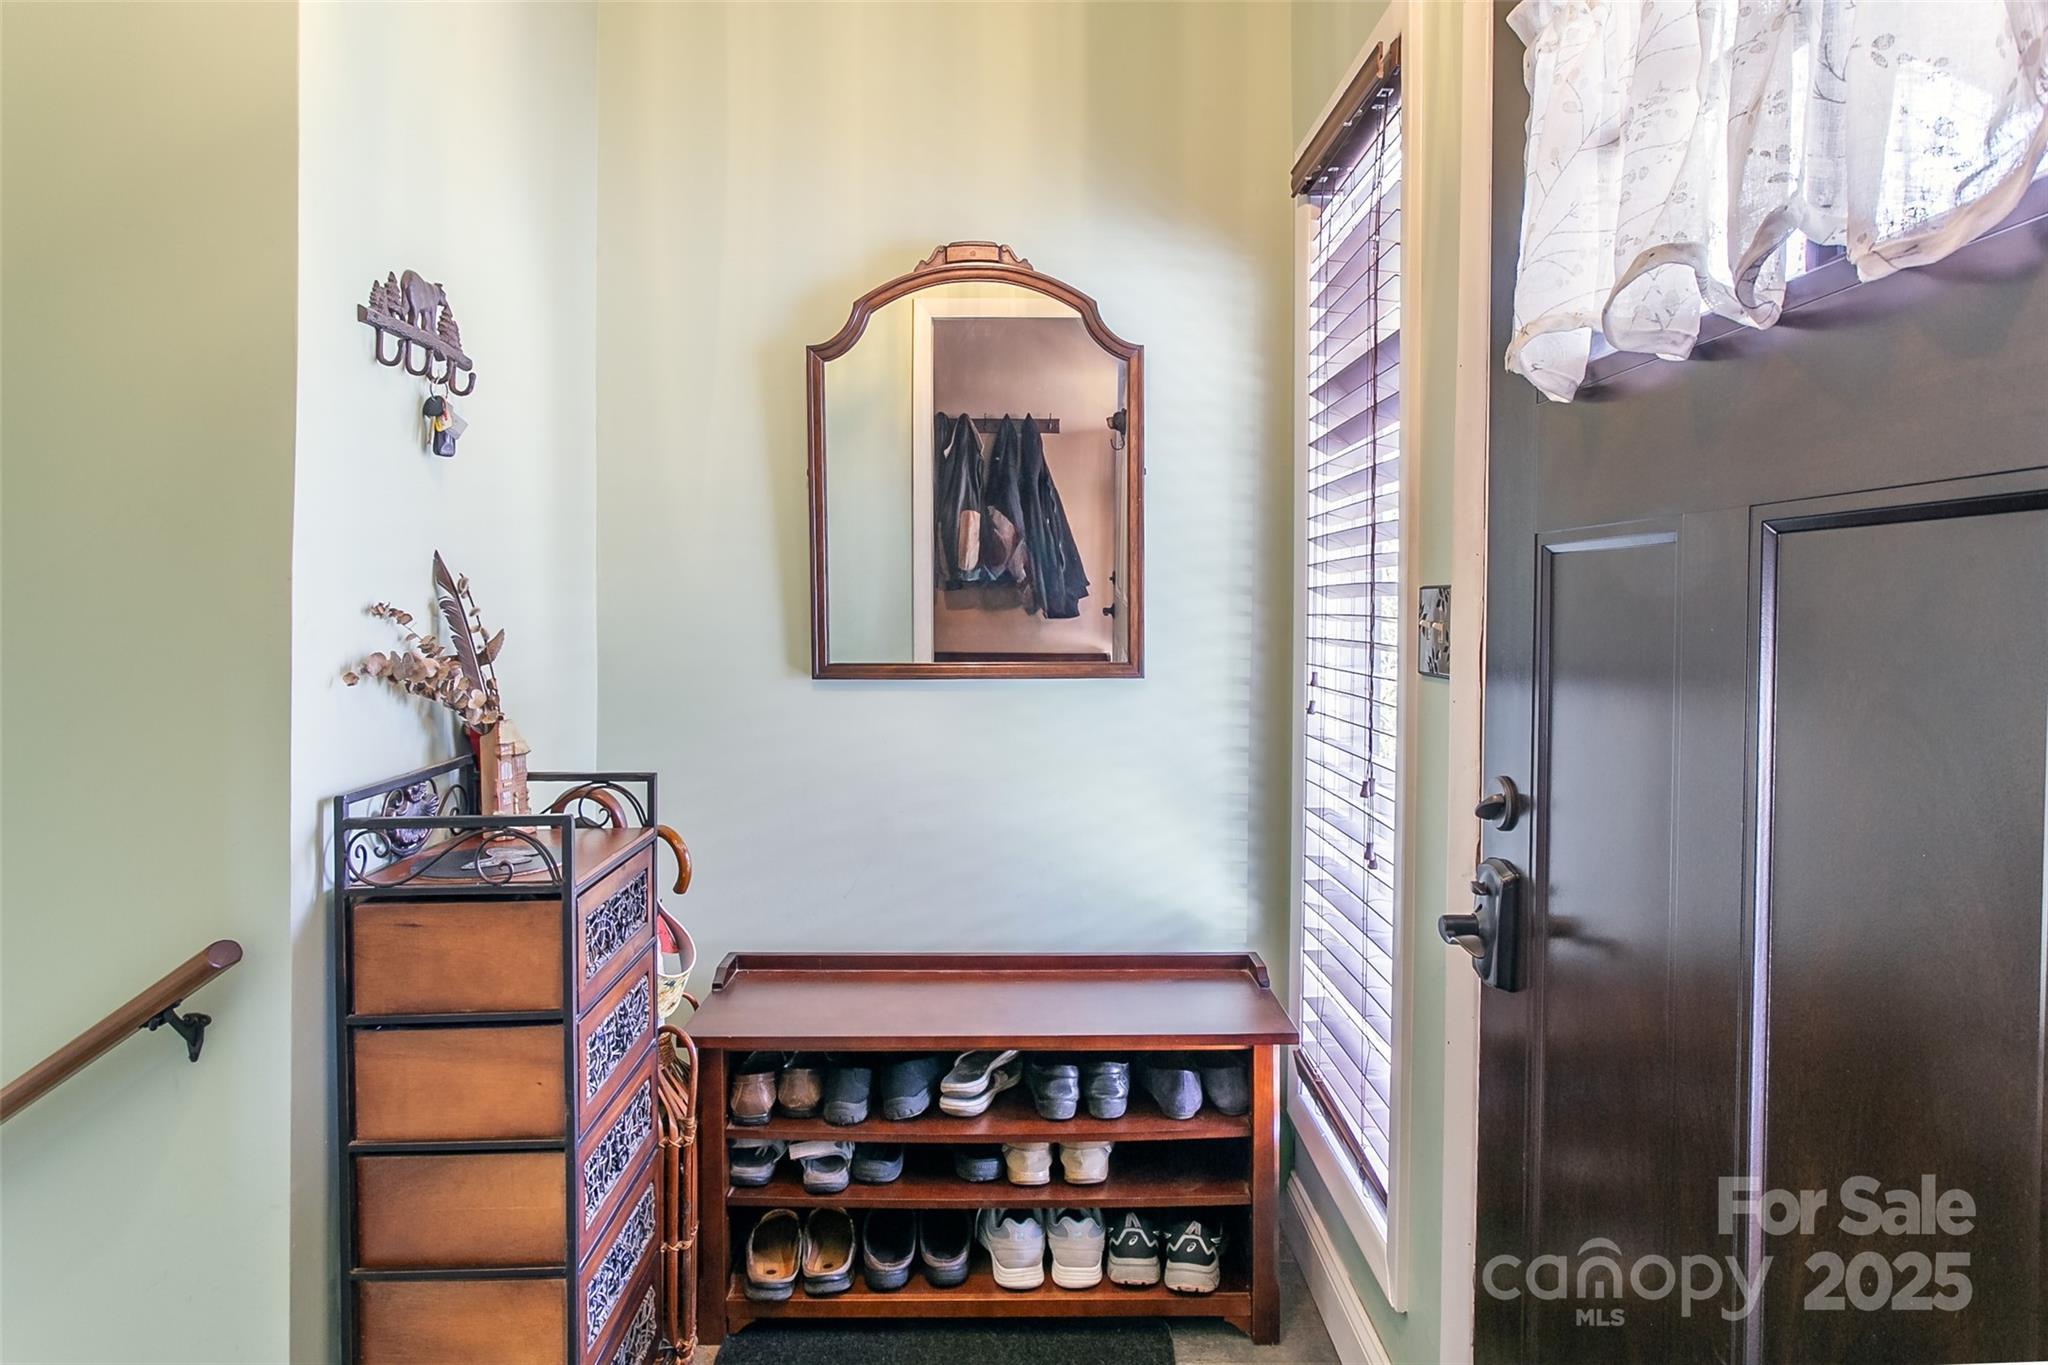
Other Interior Features Entrance Foyer, Split Bedroom
Area & Lot
Lot Area 435.6 Sq.Ft.
Living area 1,335 Sq.Ft.
MLS® ID 4216152
Year Built 1980
High School Brevard
Middle School Brevard
Elementary School Pisgah Forest
Water Frontage None
View Description Mountain(s),Year Round
Architecture Styles Traditional
Type Condo
Status Sold
Exterior
Stories 1
Air conditioning Heat Pump
Heat type Heat Pump, Propane
Water Source Community Well
Security Features Carbon Monoxide Detector(s), Smoke Detector(s)
Sewer Septic Installed, Shared Septic
Other Exterior Features Lawn Maintenance
Parking Parking Lot
Lot Features Rolling Slope, Views
Roof Architectural Shingle
Finance
Sales Price $300,000
HOA Fees $950 quarterly

Work with The Campbell

I am dedicated to helping you find your dream home and assisting with any selling needs you may have. Contact me today to start your home searching journey!